


2 Bedroom Flat Sold STC
A bright and well-proportioned two-bedroom apartment offering 67.1 m² of comfortable living space, set on the top floor with an attractive outlook and a private balcony. The property features a spacious reception room, a modern kitchen, two generous double bedrooms, and bathroom with a separate WC. With large windows throughout, the home enjoys excellent natural light and pleasant views across the surrounding greenery and rooftops. Ideally suited to first-time buyers, downsizers, or investors, this apartment is conveniently located for local amenities, transport links to London Via Preston Park Station, and nearby open spaces such as Preston Park.
Good Size Entrance Hall
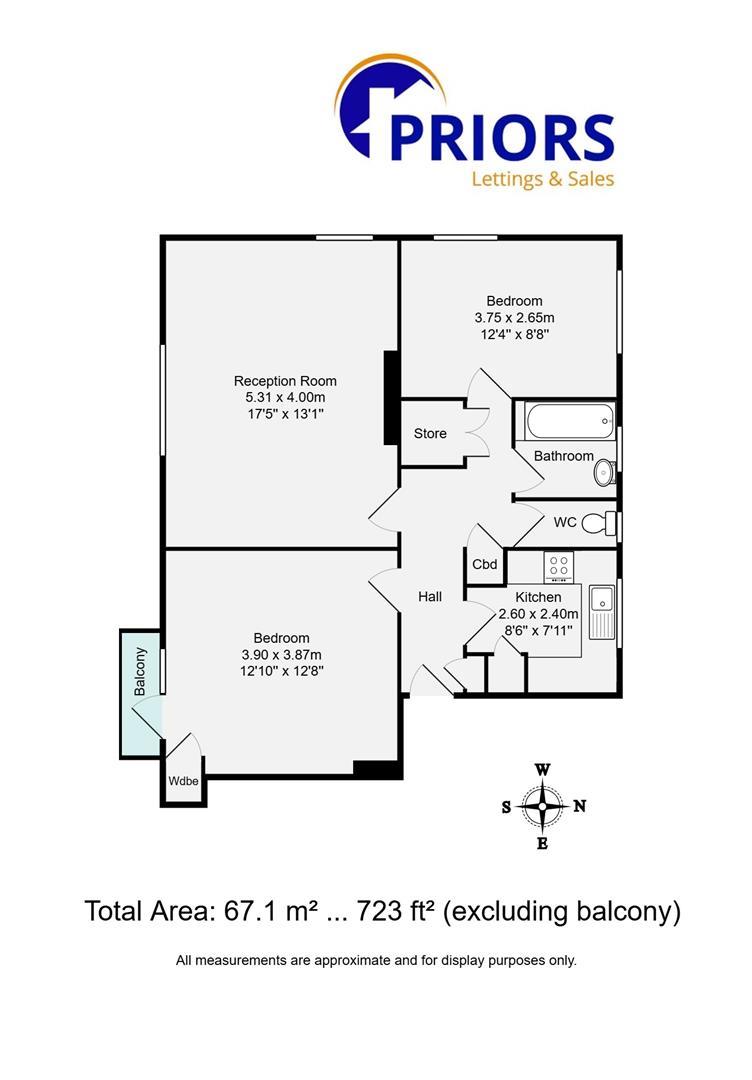
A central hallway links all rooms and includes built-in storage space, ideal for coats, household items, or cleaning equipment.
Lounge
A generous and versatile living space with dual-aspect south facing windows that draw in abundant daylight. Neutral d飯r and a spacious layout make this room ideal for both everyday relaxation and entertaining
5.18m x 3.96m (17 x 13)
Kitchen
A smart, modern kitchen fitted with sleek white cabinetry, a built-in oven and hob, and clean metro-style tiled splashbacks. A large window above the sink offers a pleasant outlook and good natural light. There is ample worktop space, making the kitchen practical and easy to use.
2.44m x 2.44m (8 x 8)
Bedroom One
A bright and spacious double bedroom with soft neutral tones and a pleasant view. The room benefits from plenty of floor space for furniture and includes a built-in wardrobe cupboard for additional storage.
A door opens onto the private balcony
3.96m x 3.66m (13 x 12)
South Facing Balcony
A charming private outdoor area overlooking the surrounding neighbourhood and treetops. The balcony provides space for seating or planters, perfect for enjoying morning coffee or evening sunsets.
Bedroom Two
Another well-sized double bedroom with a large window overlooking greenery. Light d飯r and a rectangular layout make the room easy to furnish and welcoming.
3.96m x 2.74m (13 x 9)
Bathroom
A clean and modern bathroom fitted with a full-length bath and overhead shower, along with a pedestal basin. The frosted window provides natural light while maintaining privacy.
Separate WC
Conveniently positioned off the hallway, fitted with a toilet and small hand basin.
Garage
Useful good size lock up garage situated in a compound at the rear of the block.
Storage cupboard
Secured useful storage cupboard in the basement.
Outgoings / Maintanance Charges.
The flat is held on a 999 year lease from 1998.
The most recent service charge demand is for the period 25/03/2026 - 23/06/2026- £400.00
In addition was is a reserve fund contribution for the same period- £200.00
The garage lease is for 99 years from 25th December 1955 and so has 29 years remaining.
The garage lease can be extended, but the costs are considerable.
Tenure: Leasehold
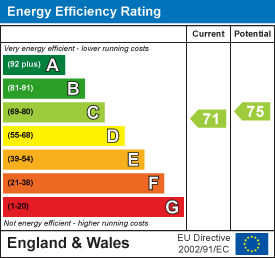
EPC
Broadband
Download speed
Upload speed
Download speed
Upload speed
Download speed
Upload speed

Broadband & mobile data availability at Varndean Road, Brighton, BN1
Address shown above is the closest found to the postcode, that has Ofcom data available
Mobile Coverage
 |
Voice | Indoor |
Outdoor |
| Data | Indoor |
Outdoor |
 |
Voice | Indoor |
Outdoor |
| Data | Indoor |
Outdoor |
 |
Voice | Indoor |
Outdoor |
| Data | Indoor |
Outdoor |
 |
Voice | Indoor |
Outdoor |
| Data | Indoor |
Outdoor |
Utilities
| Electricity | Ask Agent |
| Water | Ask Agent |
| Heating | Ask Agent |
| Broadband | Ask Agent |
| Sewerage | Ask Agent |
Rights and Restrictions
| Private rights of way | Ask Agent |
| Public rights of way | Ask Agent |
| Restrictions | Ask Agent |
| Parking | Ask Agent |
Risks
| Flooded in last 5 years | Ask Agent |
| Flood Defenses | Ask Agent |
| Source of Flood | Ask Agent |